Leave a Message

Thank you for your message. We will be in touch with you shortly.

Property Description

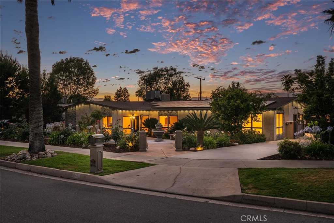
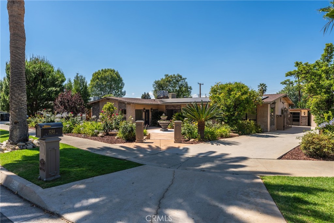
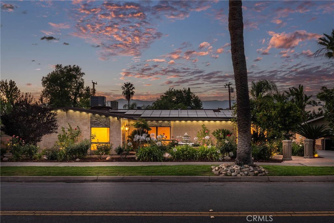
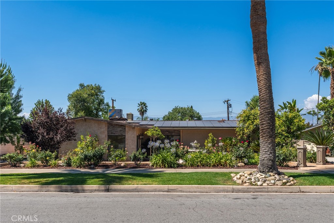
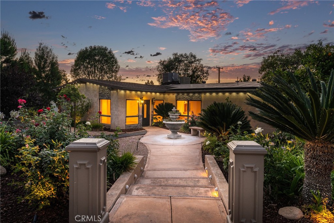
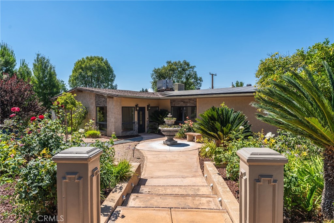
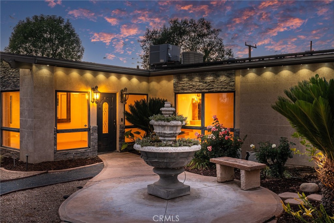
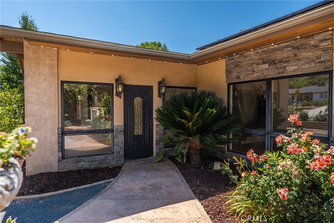
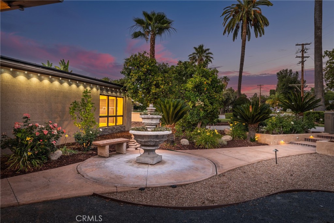
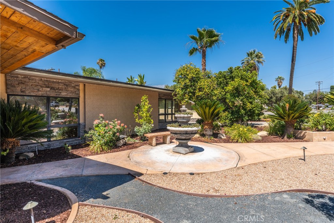
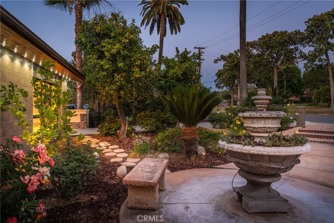
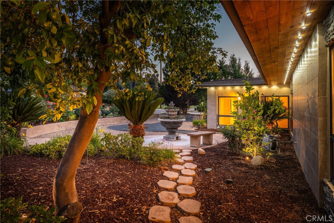
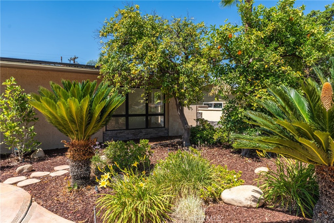
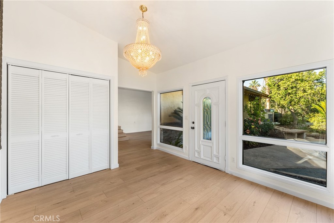
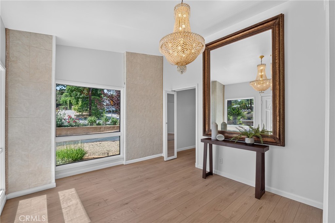
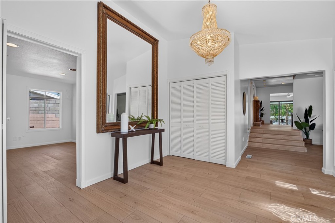
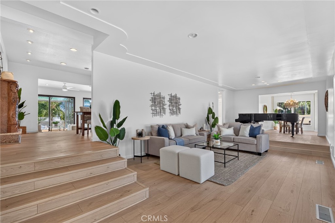
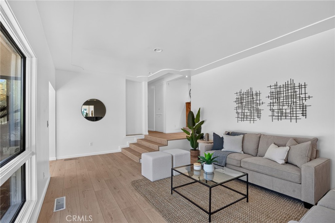
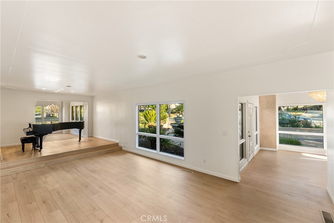
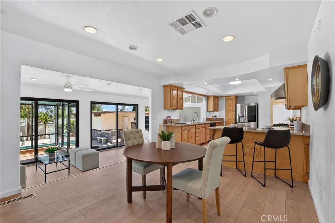
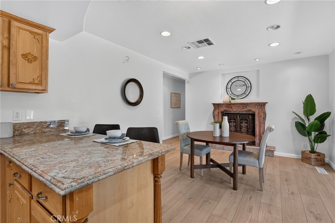
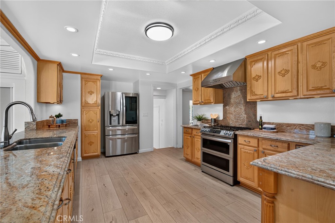
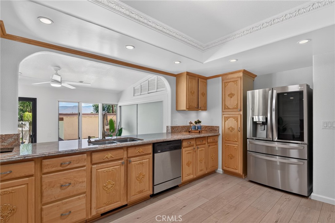
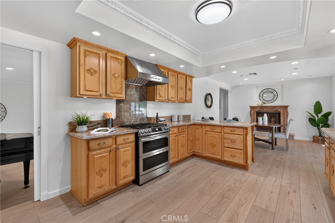
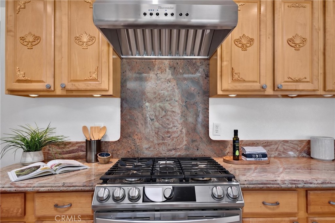
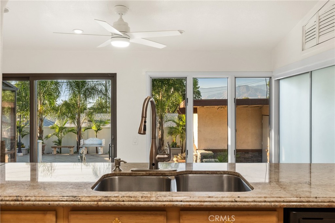
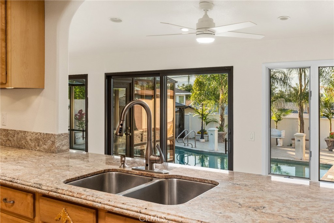
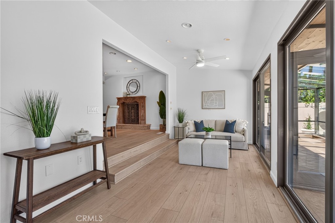
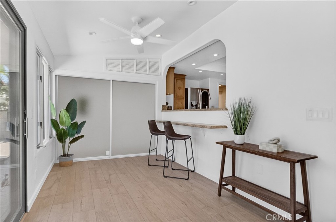
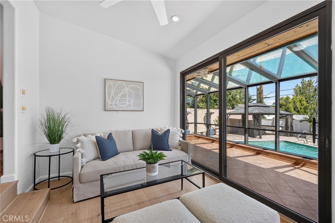
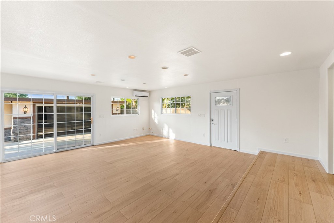
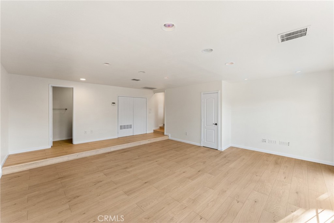
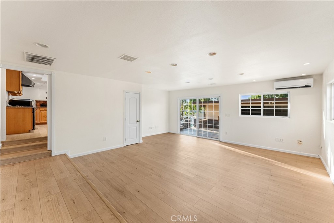
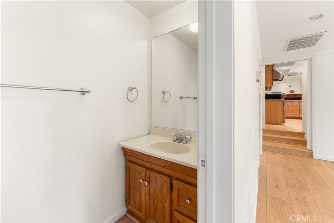
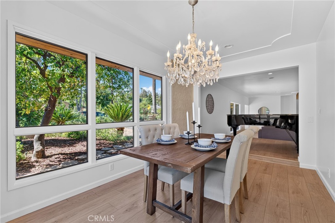
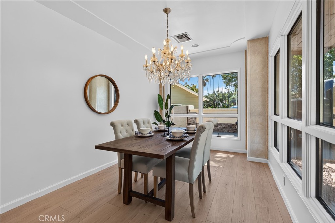
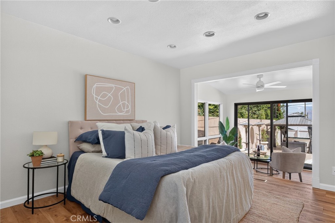
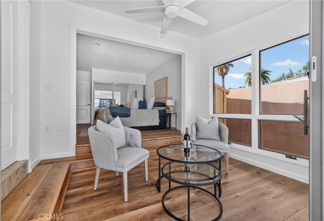
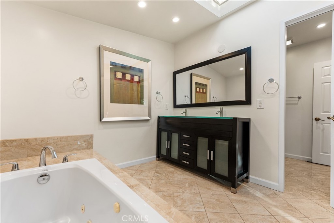
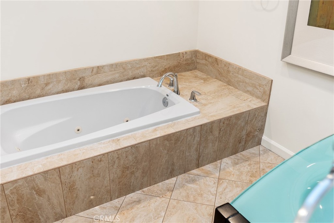
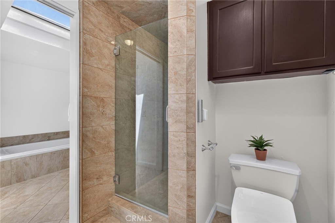
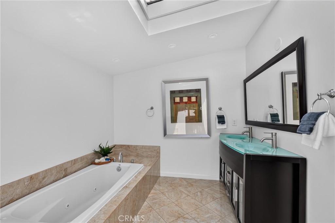
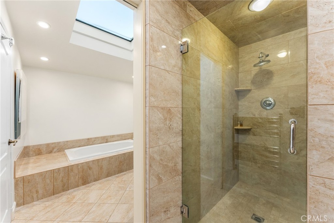
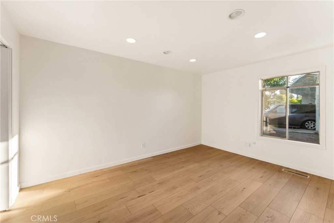
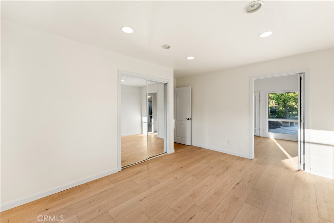
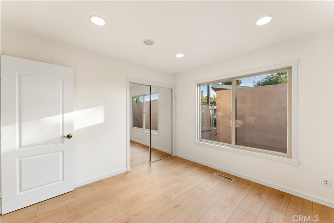
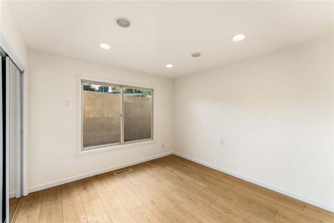
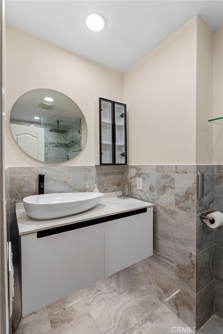
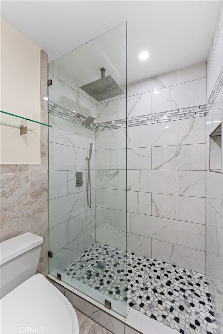
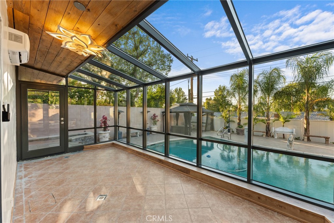
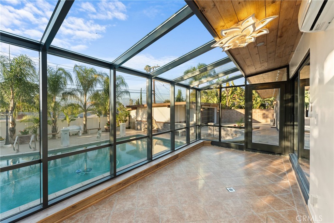
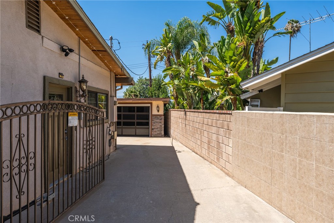
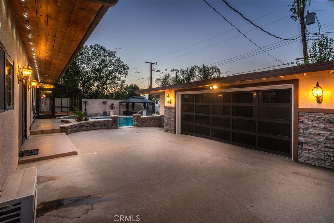
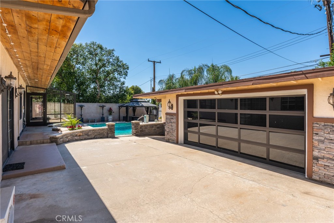
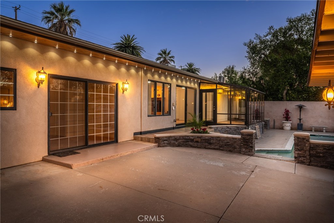
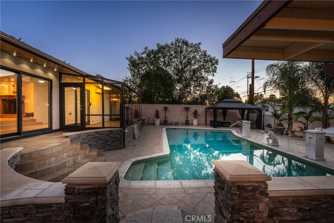
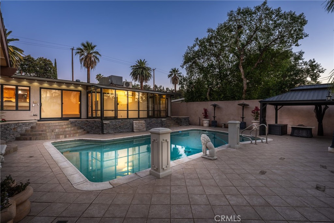
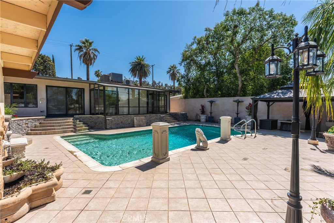
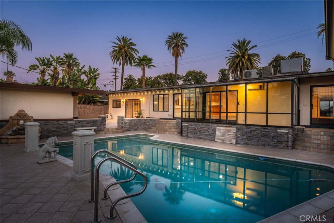
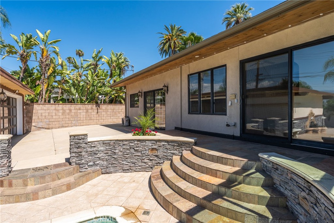
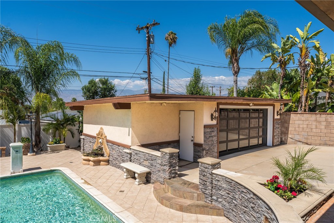
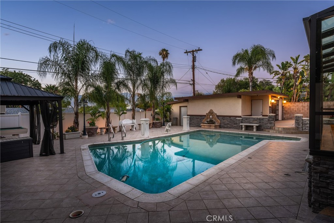
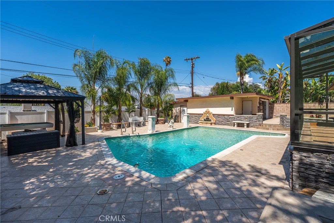
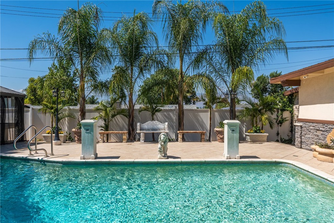
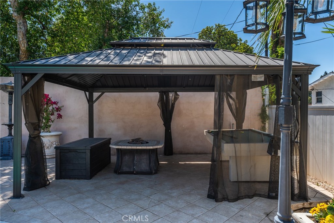
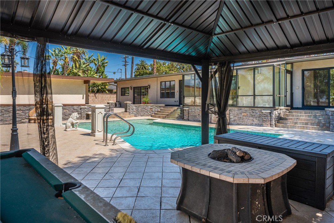
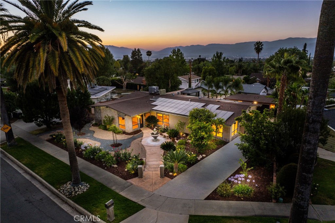
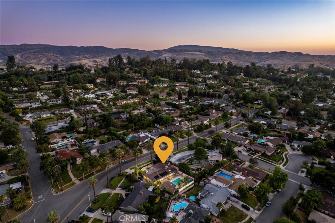
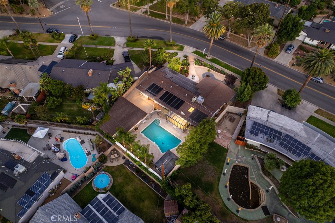
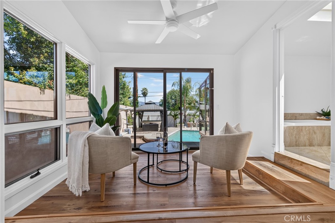
Huge Price Improvement! Remarkable Single-Story Estate in Smiley Heights. Loaded with amenities, upgrades, and beautiful finishes! Includes an office, elegant dining room, gourmet kitchen, family room, a gorgeous sun room, and a spacious primary suite with a dressing/sitting area, walk-in closet, and patio and pool access. Bathrooms have upgraded bidet toilets. The kitchen comes with carved wood cabinetry, a decorative tray ceiling, and tons of counter space. In the adjacent family room, an artful marble fireplace with an ornate metalwork grate provides a wonderful centerpiece to the space. Huge picture windows offer plenty of natural light and great views of the pool and patio. Your outdoor oasis provides the perfect setting for entertaining or a personal retreat with a handsome waterfall feature, a comfortable cabana, and a firepit. A private side entrance and 2-car garage sit behind a wrought iron security gate. Includes an EV charger and solar. Schedule a private showing!

Overview

Property Status
Pending
Lot Size
0.26 Acres
MLS ID
IG26119950
Property Type
Residential
Year Built
1959

Features & Amenities

Neighborhood
Redlands
Architecture Styles
Contemporary, Modern
View Description
Mountain(s), Neighborhood, Trees/Woods
Stories
1
Garage Spaces
2.0
Water Source
Public
Utilities
Electricity Connected, Natural Gas Connected, Sewer Connected, Water Connected, Overhead Utilities
Pool
In Ground, Private
Roof
Shingle
Lot Features
Sprinklers In Front, Landscaped, Paved, Rocks, Sprinklers Timer, Sprinkler System, Trees
Parking
Concrete, Door-Single, Driveway, Garage, Gated, Paved, Pull-through, RV Access/Parking
Heat Type
Central, Fireplace(s)
Air Conditioning
Central Air
Laundry Room
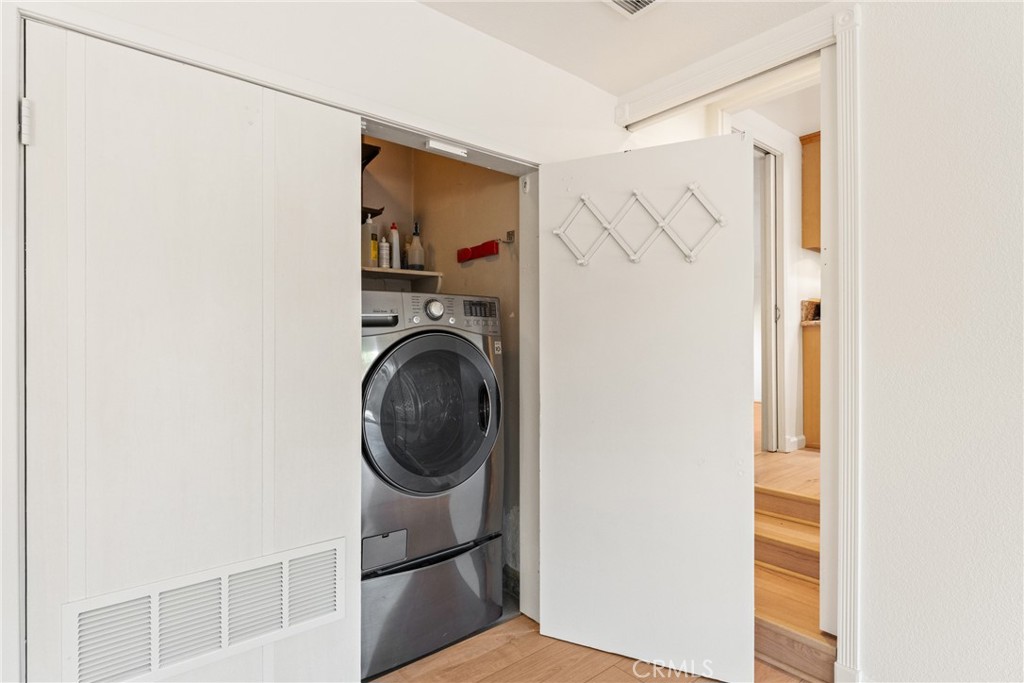
Washer Hookup, Gas Dryer Hookup, Inside, Laundry Closet
Fireplace
Family Room, Wood Burning
Appliances
Dishwasher, Gas Oven, Gas Range, Microwave, Refrigerator, Range Hood
Other Interior Features
Breakfast Bar, Built-in Features, Tray Ceiling(s), Ceiling Fan(s), Crown Molding, Separate/Formal Dining Room, Granite Counters, Open Floorplan, Quartz Counters, Recessed Lighting, Storage, Solid Surface Counters, Sunken Living Room, Bedroom on Main Level, Main Level Primary, Walk-In Closet(s)
Sewer
Public Sewer
Substructure
Slab
Security Features
Prewired, Security System, Closed Circuit Camera(s), Security Gate, Key Card Entry, Smoke Detector(s), Security Lights
Other Exterior Features
Lighting, Rain Gutters
Elementary School
Smiley
Middle School
Cope
High School
Redlands
School District
Redlands Unified
Sales Price
$999,000

Downloads

1244 W Highland

Schedule a Tour

We would love to help you see this beautiful home! As a full-service brokerage, we can help you tour. Please submit an offer, and answer questions about the buying process.
Thank you

for your interest in 1244 W Highland, Redlands, CA 92373

1244 W Highland
Navigate
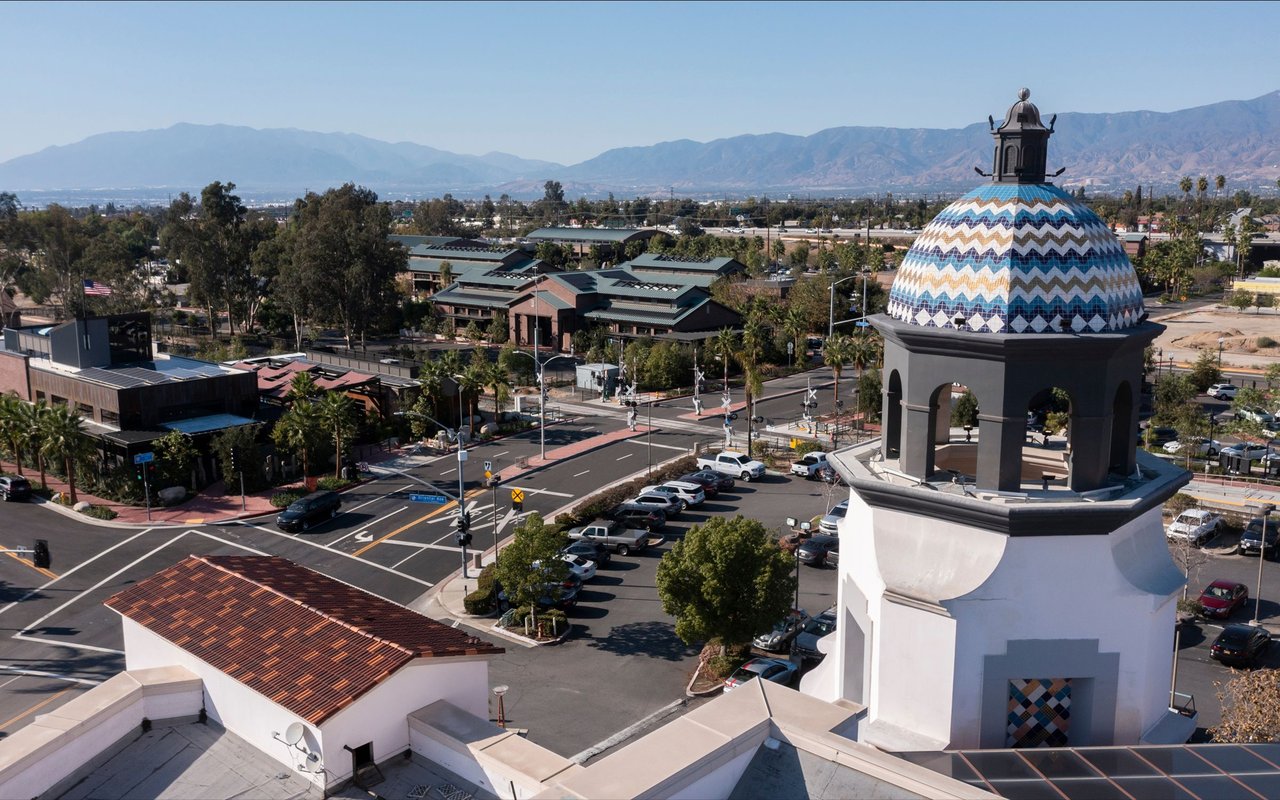
Redlands

Explore Redlands

read more
1244 W Highland
explore in 3d

Mortgage Calculator

Estimate your monthly mortgage payment, including the principal and interest, property taxes, and HOA. Adjust the values to generate a more accurate rate.

$0,000 Your Payment 20 15 65
$0,000 Your Payment

I'm Interested In

1244 W Highland

or
  • CallPerrie Mundy

    License #00356248

    (951) 830-9900
  • Follow Us on Instagram