Leave a Message

Thank you for your message. We will be in touch with you shortly.

Property Description

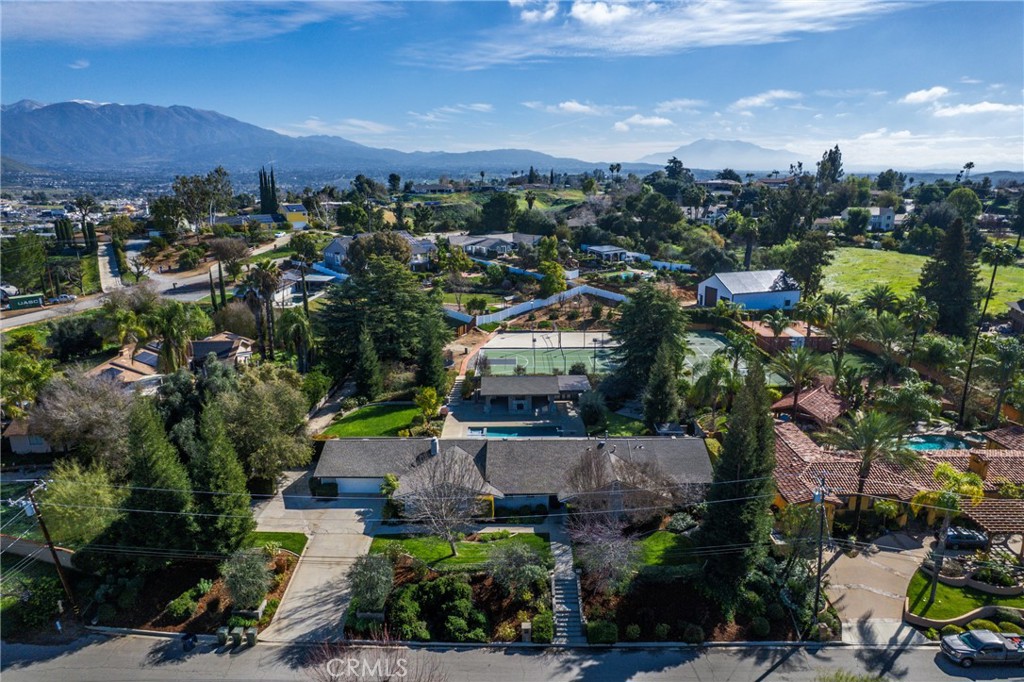
It's not just a house, it's an all-inclusive resort. This sprawling single story on 1+ acre lot is fully landscaped and loaded with luxurious amenities! You and your family will enjoy swimming, soaking in the jacuzzi, relaxing in the sauna, taking a brisk cold plunge, playing beach volleyball, basketball, or tennis, perfecting your game on the putting green, roasting marshmallows over the firepit, cooking in your outdoor gourmet kitchen, or simply unwinding in the poolside cabana with its fireplace and media system. This completely updated home has been meticulously designed and decorated, both inside and out. The interior and cabana were repainted in 2026. In the kitchen, discover Caesarstone quartz countertops, updated subway tile & faucet, and top-of-the-line appliances. Plenty of built-in features throughout, including a wet bar with custom cabinetry, a Sub-Zero wine fridge and beverage fridge, and a marble countertop. Your primary suite features a walk-in closet, an ensuite bath, and an adjoining office with direct patio access. With the addition of a separate exercise room, along with your resort-style backyard retreat, this estate is designed for both active lifestyles and supreme relaxation. A sprawling garden includes raised beds, three varietals of grape vines, and several fruit trees, including pear, Meyer lemon, Eureka lemon, avocado, mandarin, grapefruit, and Valencia orange. Updated WiFi Nest thermostats and security cameras. Owned solar with 50 panels. Electric car chargers in your garage. Additional space for RV parking. Schedule your private showing!
Overview

Property Status
Sold
Date Sold
August 14, 2026
Lot Size
1.03 Acres
MLS ID
IG26027393
Property Type
Residential
Year Built
1962

Features & Amenities

Neighborhood
Redlands
Architecture Styles
Contemporary
View Description
Hills, Mountain(s), Neighborhood
Stories
1
Garage Spaces
2.0
Water Source
Public
Utilities
Electricity Connected, Natural Gas Connected, Water Connected
Pool
Diving Board, Heated, In Ground, Pool Cover, Private
Roof
Shingle
Lot Features
Back Yard, Drip Irrigation/Bubblers, Front Yard, Garden, Sprinklers In Rear, Sprinklers In Front, Lawn, Landscaped, Paved, Rocks, Sprinklers Timer, Sprinklers On Side, Sprinkler System, Sloped Up, Trees
Parking
Door-Single, Driveway, Garage Faces Front, Garage, Paved, RV Access/Parking
Heat Type
Central, Fireplace(s)
Air Conditioning
Central Air, Dual, Zoned
Laundry Room
Inside, Laundry Room
Fireplace
Gas, Living Room, Multi-Sided, Outside, See Through
Appliances
6 Burner Stove, Double Oven, Dishwasher, Microwave, Range Hood, Trash Compactor
Other Interior Features
Beamed Ceilings, Wet Bar, Breakfast Bar, Built-in Features, Ceiling Fan(s), Crown Molding, Cathedral Ceiling(s), Separate/Formal Dining Room, Quartz Counters, Stone Counters, Recessed Lighting, Storage, Wired for Sound, All Bedrooms Down, Primary Suite, Walk-In Closet(s)
Sewer
Septic Tank
Security Features
Security System, Security Lights
Other Exterior Features
Barbecue, Kennel, Lighting, Rain Gutters, Fire Pit, Sport Court
Elementary School
Mariposa
Middle School
Moore
High School
Redlands East Valley
School District
Redlands Unified
Sales Price
$1,675,000

Downloads

12669 Valley View Lane

Schedule a Tour

We would love to help you see this beautiful home! As a full-service brokerage, we can help you tour. Please submit an offer, and answer questions about the buying process.

Thank you

for your interest in 12669 Valley View Lane, Redlands, CA 92373

12669 Valley View Lane
Navigate
Redlands

Explore Redlands

read more
12669 Valley View Lane
explore in 3d

I'm Interested In

12669 Valley View Lane

or
  • CallPerrie Mundy

    License #00356248

    (951) 830-9900
  • Follow Us on Instagram