Leave a Message

Thank you for your message. We will be in touch with you shortly.

Property Description

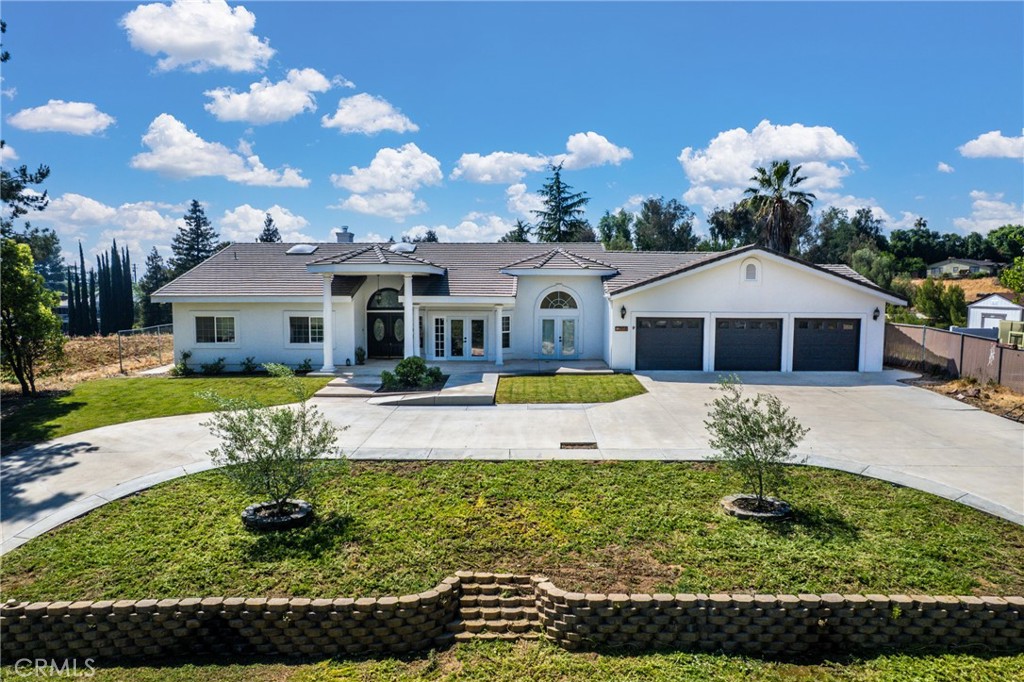
A Grand Five-Bed, Three-Bath Estate on One Acre in the Foothills of South Redlands! Breathtaking Mountain, Canyon, and Sunset Views! Currently used as a residential care facility, but can easily be returned to use as a single-family residence. New HVAC installed in April 2026 with new AC and furnace. New Enphase Solar System. Bathrooms and exterior ramps are ADA-compliant. This spacious single-story home boasts 20-foot-high ceilings and a wide-open floor plan perfect for entertaining or hosting guests, with double primary suites at opposite ends of the home. Some bedrooms have patio access. An upgraded luxury kitchen features quartz countertops, a huge island, and stainless steel appliances. There is a dedicated open dining room, a breakfast nook, and seating at the kitchen island. Wood-look ceramic tile flooring maintains well and is easy to clean. The backyard includes a playset area, an in-ground trampoline, and a gated private pool. A solar panel system with a generator and storage unit helps you save on your electricity bill. Tons of parking available with a massive circular driveway and a 3-car garage with room for a workshop and storage space. Conveniently located just minutes from the 10 freeway entrance at Yucaipa Blvd. Also listed as a residential income property, MLS# IG26080290. Schedule a private tour and check it out!
Overview

Property Status
Sold
Date Sold
July 2, 2026
Lot Size
1 Acres
MLS ID
IG26082376
Property Type
Residential
Year Built
1998

Features & Amenities

Neighborhood
Redlands
Architecture Styles
Contemporary
View Description
Mountain(s), Neighborhood
Stories
1
Garage Spaces
3.0
Water Source
Private
Utilities
Electricity Connected, Natural Gas Connected, Water Connected
Pool
Fenced, Heated, In Ground, Private
Roof
Concrete, Tile
Lot Features
Sloped Down, Front Yard, Gentle Sloping, Sprinklers In Rear, Sprinklers In Front, Lawn, Lot Over 40000 Sqft, Landscaped, Paved, Sprinkler System, Sloped Up, Trees, Yard
Parking
Circular Driveway, Door-Multi, Direct Access, Driveway, Driveway Up Slope From Street, Garage Faces Front, Garage, Oversized, Paved
Heat Type
Central, Fireplace(s)
Air Conditioning
Central Air
Laundry Room
Inside, Laundry Room
Fireplace
Family Room, Gas
Appliances
Dishwasher, Gas Oven, Gas Range, Microwave, Refrigerator, Trash Compactor
Other Interior Features
Beamed Ceilings, Built-in Features, Ceiling Fan(s), Cathedral Ceiling(s), Separate/Formal Dining Room, High Ceilings, In-Law Floorplan, Open Floorplan, Quartz Counters, Storage, All Bedrooms Down, Bedroom on Main Level, Entrance Foyer, Main Level Primary, Multiple Primary Suites, Primary Suite, Walk-In Closet(s)
Sewer
Septic Tank
Substructure
Slab
Disability Features
Accessible Approach with Ramp
Other Exterior Features
Lighting, Rain Gutters
School District
Redlands Unified
Sales Price
$1,300,000

Downloads

12908 South Lane

Schedule a Tour

We would love to help you see this beautiful home! As a full-service brokerage, we can help you tour. Please submit an offer, and answer questions about the buying process.

Thank you

for your interest in 12908 South Lane, Redlands, CA 92373

12908 South Lane
Navigate
Redlands

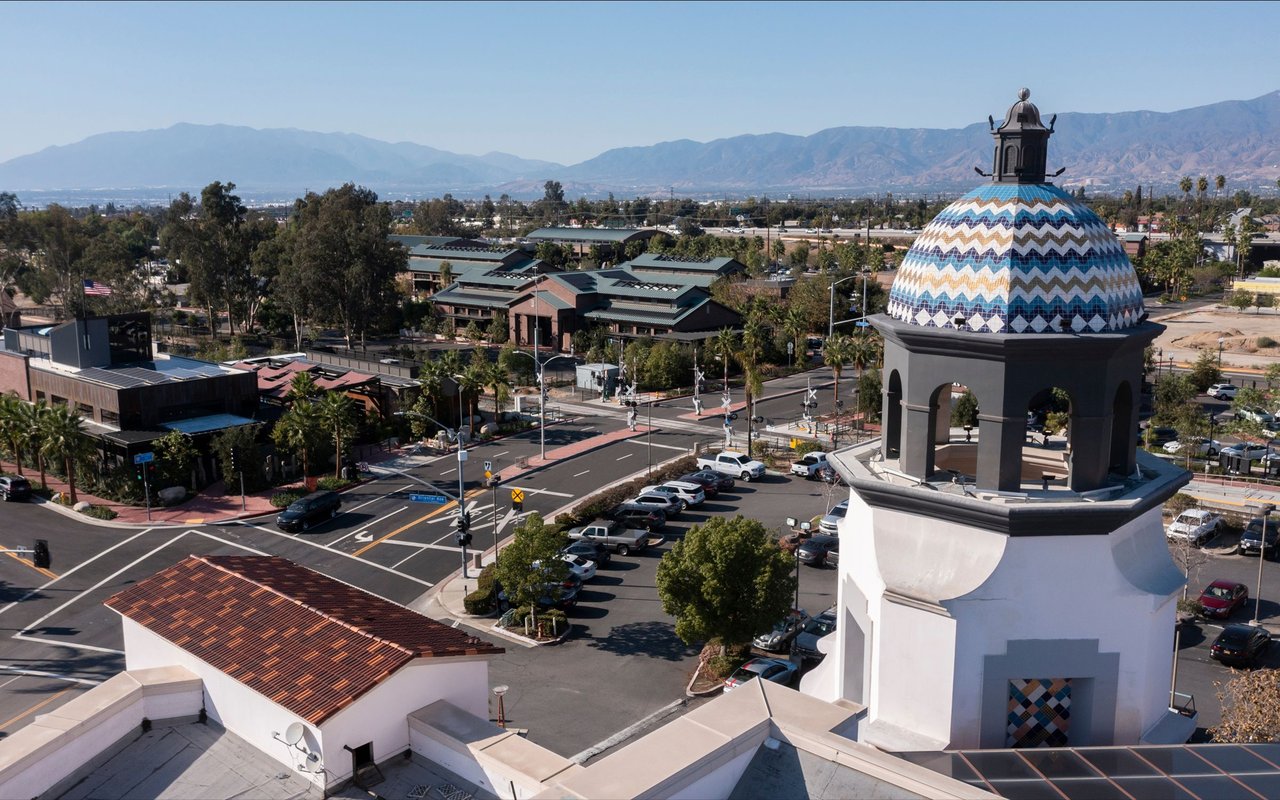
Explore Redlands

read more

I'm Interested In

12908 South Lane

or
  • CallPerrie Mundy

    License #00356248

    (951) 830-9900
  • Follow Us on Instagram