Leave a Message

Thank you for your message. We will be in touch with you shortly.

Property Description

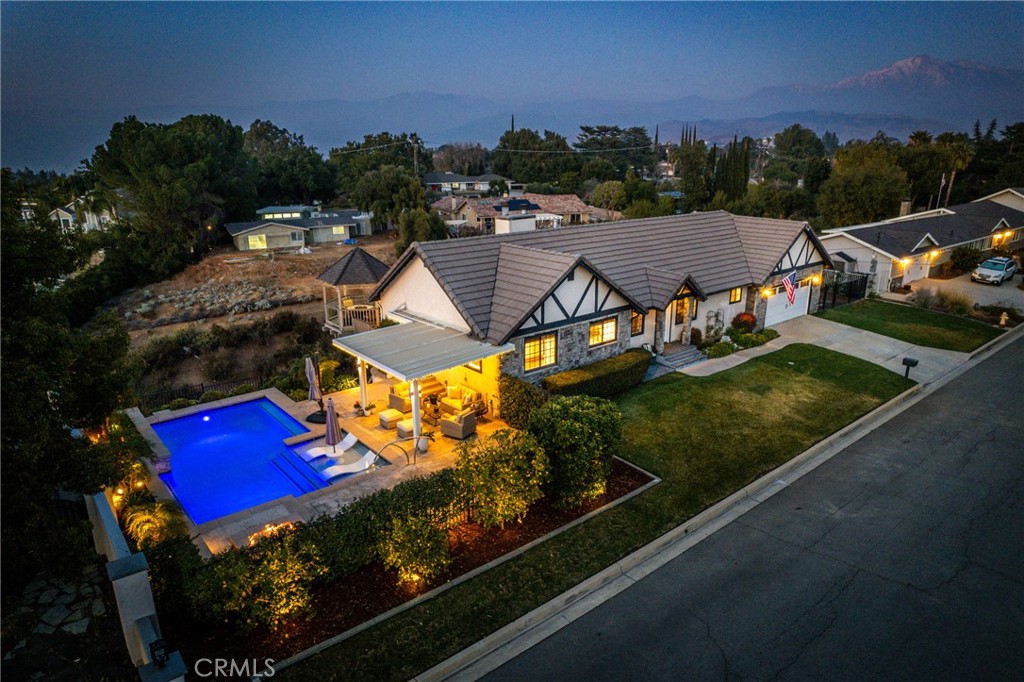
Own stunning panoramic mountain views, brilliant city lights, and California sunsets from the comfort of your private cliffside deck! This contemporary Tudor-style home is unique to the neighborhood and sits beautifully on a quiet cul-de-sac northeast of Live Oak Canyon. Recently remodeled, this rare gem draws you in with warm, neutral colors. Open the door to dramatic vaulted ceilings with open beams and an artful tray ceiling with hand-finished details. Upgrades include porcelain floors, custom ceiling fans, recessed lighting, window coverings, a new water heater, two fireplaces, quartz countertops, stainless steel appliances, and a porcelain backsplash. Discover a fully remodeled primary bath with a walk-in shower in near-mint condition and a downstairs jetted jacuzzi tub.

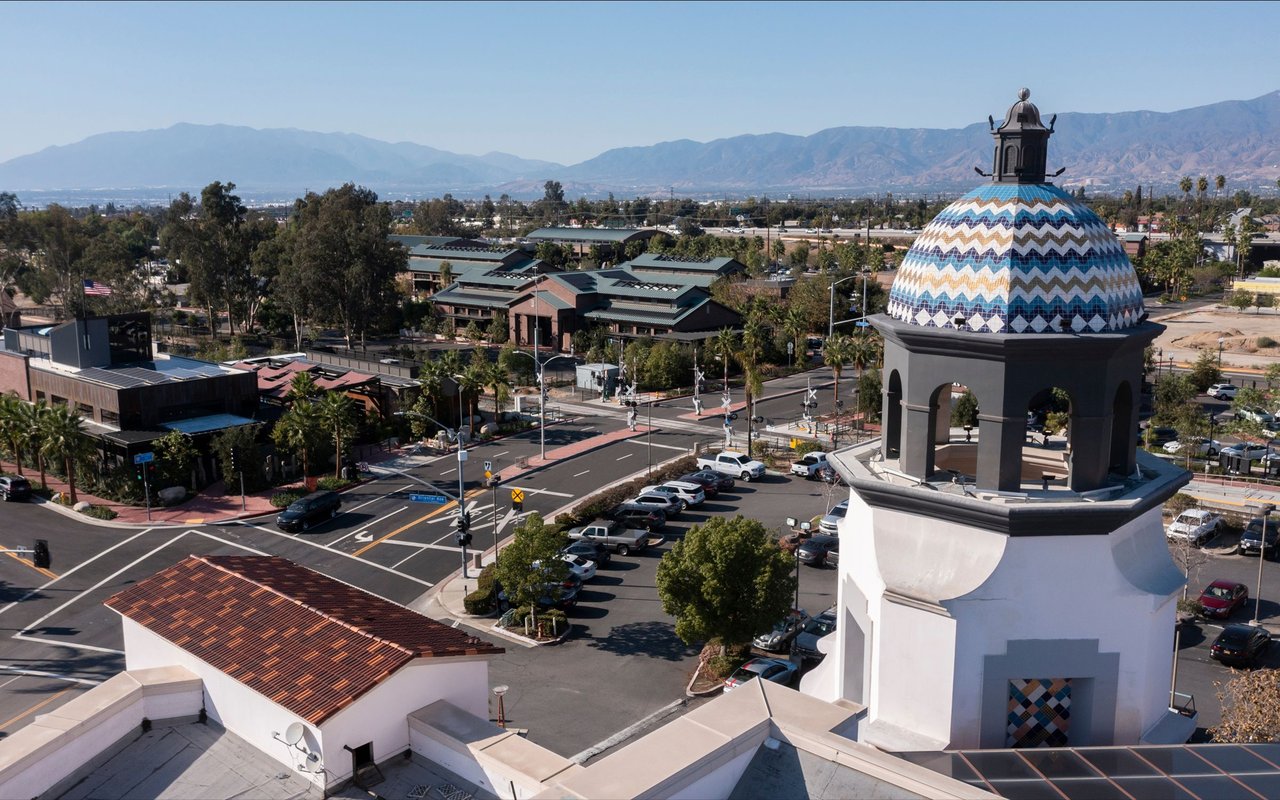
Step out onto your own balcony from the primary bedroom and spend the morning with nature and the open air! The wide open space is ripe with opportunities! From the living room, step through triple doors and onto a recently upgraded, large Trex deck that features a gazebo and granite natural gas fire pit, dining table, and barbecue area. The space is perfect for entertaining guests and includes a heated pool and above-ground spa. Or enjoy front-row seats with the family for Fourth of July fireworks! The front grounds sport a new paver patio and are home to fruit trees, including a blood orange tree, two Eureka lemon trees, and a Mexican lime. Your commute is central to the I-10 freeway, Oak Glen Rd., and Ford St. You'll be within minutes of historic Downtown Redlands and Redlands Country Club. Nearby hiking opportunities include Oak Ridge Trail, Oakmont Trail, and Teddy's Trail.
Overview

Property Status
Sold
Date Sold
September 8, 2025
Lot Size
0.63 Acres
MLS ID
IG25019372
Property Type
Residential
Year Built
1990

Features & Amenities

Neighborhood
Redlands
Architecture Styles
Contemporary
View Description
Mountain(s), Neighborhood
Stories
2
Garage Spaces
2.0
Water Source
Public
Pool
Heated, In Ground, Private, Tile
Roof
Shingle
Lot Features
Front Yard, Sprinklers In Rear, Sprinklers In Front, Lawn, Landscaped, Paved, Yard
Parking
Door-Single, Driveway, Garage Faces Front, Garage
Heat Type
Central, Fireplace(s)
Air Conditioning
Central Air
Laundry Room
Inside
Fireplace
Family Room, Gas, Living Room, Wood Burning
Appliances
Dishwasher, Gas Oven, Gas Range, Refrigerator
Other Interior Features
Beamed Ceilings, Tray Ceiling(s), Ceiling Fan(s), Crown Molding, High Ceilings, Pantry, Quartz Counters, Recessed Lighting, Utility Room, Walk-In Closet(s)
Sewer
Septic Tank
Substructure
Block, Slab
Security Features
Security System
Other Exterior Features
Fire Pit
Elementary School
Mariposa
Middle School
Moore
High School
Redlands East Valley
School District
Redlands Unified
Sales Price
$800,000
Zoning
R-1

Downloads

13056 Burns Lane

Schedule a Tour

We would love to help you see this beautiful home! As a full-service brokerage, we can help you tour. Please submit an offer, and answer questions about the buying process.

Thank you

for your interest in 13056 Burns Lane, Redlands, CA 92373

13056 Burns Lane
Navigate
Redlands

Explore Redlands

read more
13056 Burns Lane
explore in 3d

I'm Interested In

13056 Burns Lane

or
  • CallPerrie Mundy

    License #00356248

    (951) 830-9900
  • Follow Us on Instagram