Leave a Message

Thank you for your message. We will be in touch with you shortly.

Property Description

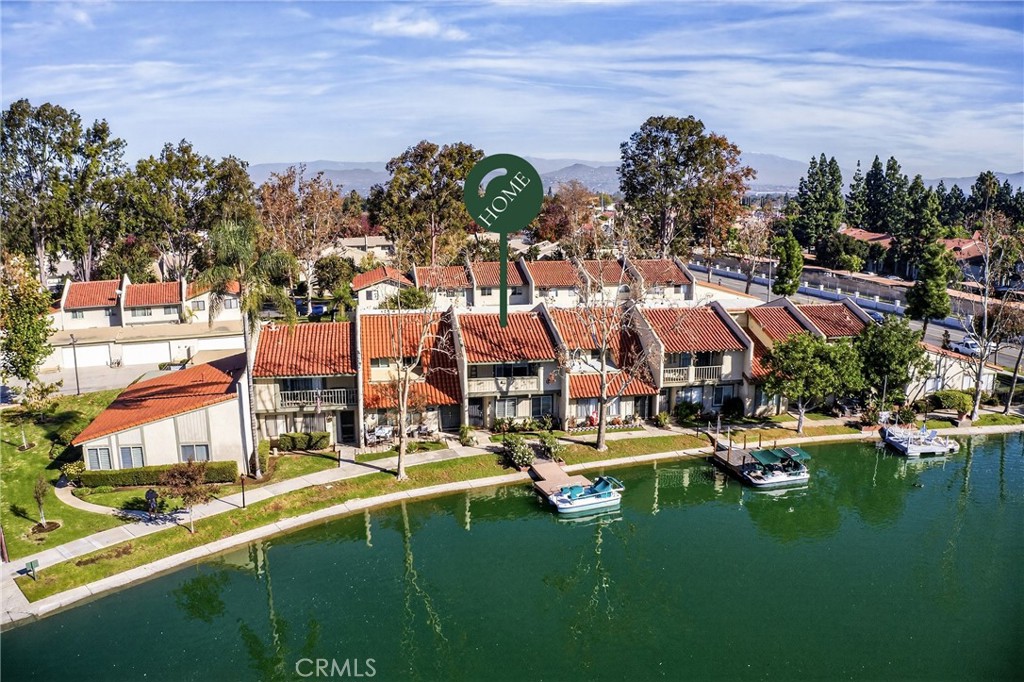
Private lakefront townhouse * Private dock ownership * Community pool and tennis

Located in the Village Grove community, this 3-bedroom, 2.5-bath lakefront townhouse offers a rare combination of direct lake frontage, private dock ownership, and water views--features not found on all homes within the neighborhood. The property is situated on a private lake with permitted fishing and boating, providing immediate access from your own private dock. The electric boat is included with the property.

The home features a functional two-level layout with all three bedrooms and two full bathrooms located upstairs, plus a powder bath on the main level. The main floor includes an indoor laundry room, living area, dining space, and kitchen. Interior features include crown molding, double-pane windows, plantation shutters, and a built-in hutch in the dining area.

The kitchen is equipped with granite countertops, bar seating, stainless steel appliances, and sliding door access to your private patio. Outdoor spaces include your downstairs patio between your garage and home, plus an upper-level balcony with lake views off your primary suite bedroom which is positioned directly above your private dock.

Additional highlights include your private and oversized 2-car garage. Residents of Village Grove have access to a community pool and tennis courts. The lake setting offers regular sightings of local wildlife such as ducks and turtles, adding to the waterfront atmosphere.

Conveniently located near daily amenities and landmarks, including Corona High School, shopping, dining, and major commuter routes.

Overview

Property Status
Sold
Date Sold
February 6, 2026
Lot Size
1,742 Sq.Ft.
MLS ID
OC25279192
Property Type
Residential
Year Built
1977

Features & Amenities

Architecture Styles
Traditional
Water Frontage
Across the Road from Lake/Ocean, Dock Access, Lake Front, Lake Privileges
View Description
Lake
Stories
2
Garage Spaces
2.0
Water Source
Public
Utilities
Cable Connected, Electricity Available, Electricity Connected, Natural Gas Connected
Pool
See Remarks, Association
Roof
Spanish Tile
Lot Features
Level, Rectangular Lot
Parking
Garage, Garage Door Opener
Heat Type
Central
Air Conditioning
Central Air
Laundry Room
Washer Hookup, Gas Dryer Hookup, Inside, Laundry Room
Fireplace
None
Appliances
Dishwasher, Electric Range, Freezer, Disposal, Gas Range, Microwave, Refrigerator, Trash Compactor, Dryer, Washer
Other Interior Features
Breakfast Bar, Balcony, Chair Rail, Separate/Formal Dining Room, Granite Counters, Recessed Lighting, All Bedrooms Up, Walk-In Closet(s)
Sewer
Public Sewer
Substructure
Slab
HOA Amenities
Sport Court, Maintenance Front Yard, Outdoor Cooking Area, Picnic Area, Playground, Pickleball, Pool
Security Features
Carbon Monoxide Detector(s)
Other Exterior Features
Dock
High School
Corona
School District
Corona-Norco Unified
Sales Price
$590,000
HOA
$320/mo

Downloads

1348 Camelot Drive

Schedule a Tour

We would love to help you see this beautiful home! As a full-service brokerage, we can help you tour. Please submit an offer, and answer questions about the buying process.

Thank you

for your interest in 1348 Camelot Drive, Corona, CA 92882

1348 Camelot Drive
Navigate
1348 Camelot Drive
explore in 3d

I'm Interested In

1348 Camelot Drive

or
  • CallDanae Aballi-Mecham

    License #01414653

    (714) 709-6558
  • Follow Us on Instagram