Leave a Message

Thank you for your message. We will be in touch with you shortly.

Property Description

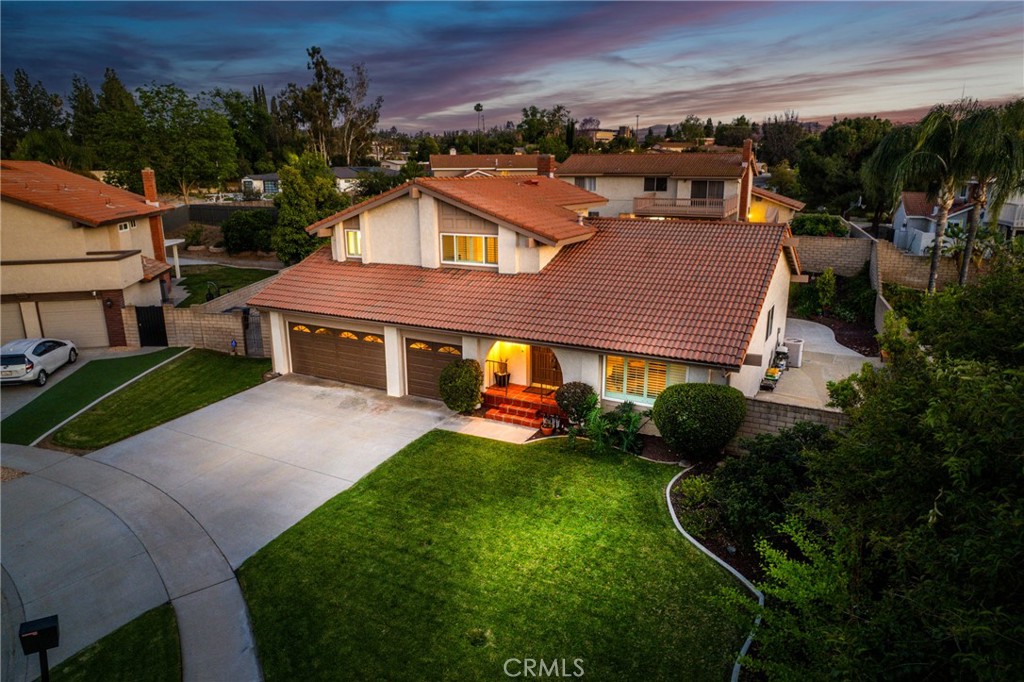
On a peaceful cul-de-sac in a cherished South Redlands neighborhood. Combining functionality with timeless appeal, this turnkey home has been well-maintained and recently upgraded! It sits on an expansive lot situated toward the end of the cul-de-sac. The home's thoughtful floor plan is designed for modern comfort, entertaining, or multi-generational living. Recent upgrades include new luxury vinyl flooring, new interior paint, and a 2026 kitchen update. Charming double doors feature tinted glass and ornate wrought iron details. Step through to a beautiful entryway and foyer with a high, two-story cathedral ceiling. Host gatherings with pride in your elegant living room, formal dining room, and first-floor guest bedroom and full bath. Upstairs, find three more sizable bedrooms, including your spacious primary suite. The kitchen sports attractive granite countertops, abundant cabinetry, and a convenient breakfast nook for everyday meals. An inviting family room boasts a wet bar, fireplace, and convenient sliding door access to the backyard. Your landscaped outdoor retreat is home to numerous decorative shrubs and fruit trees. Within walking distance of Redlands Community Hospital and just minutes from parks, shopping, and dining. Located within the Redlands Unified School District. Schedule a private showing!
Overview

Property Status
Sold
Date Sold
June 29, 2026
Lot Size
10,000 Sq.Ft.
MLS ID
IG26103589
Property Type
Residential
Year Built
1978

Features & Amenities

Neighborhood
Redlands
Architecture Styles
Contemporary
View Description
Mountain(s), Neighborhood
Stories
2
Garage Spaces
3.0
Water Source
Public
Utilities
Electricity Connected, Natural Gas Connected, Sewer Connected, Water Connected
Pool
None
Roof
Spanish Tile
Lot Features
Cul-De-Sac, Front Yard, Garden, Sprinklers In Rear, Sprinklers In Front, Lawn, Landscaped, Paved, Rocks, Sprinklers Timer, Sprinkler System, Yard
Parking
Concrete, Door-Multi, Driveway, Garage Faces Front, Garage, Paved, Workshop in Garage
Heat Type
Central, Fireplace(s)
Air Conditioning
Central Air
Laundry Room
Washer Hookup, Gas Dryer Hookup, Inside, Laundry Room
Fireplace
Family Room, Gas
Appliances
Convection Oven, Dishwasher, Electric Oven, Electric Range, Freezer, Microwave, Refrigerator, Water Heater
Other Interior Features
Wet Bar, Breakfast Bar, Built-in Features, Breakfast Area, Ceiling Fan(s), Crown Molding, Cathedral Ceiling(s), Coffered Ceiling(s), Eat-in Kitchen, Granite Counters, High Ceilings, Multiple Staircases, Pantry, Recessed Lighting, Storage, Sunken Living Room, Two Story Ceilings, Bar, Bedroom on Main Level, Entrance Foyer, Walk-In Closet(s)
Sewer
Public Sewer
Substructure
Slab
Disability Features
Grab Bars
Security Features
Security System
Other Exterior Features
Lighting, Rain Gutters
Elementary School
Smiley
Middle School
Cope
High School
Redlands
School District
Redlands Unified
Sales Price
$790,000

Downloads

1517 Conestoga Court

Schedule a Tour

We would love to help you see this beautiful home! As a full-service brokerage, we can help you tour. Please submit an offer, and answer questions about the buying process.

Thank you

for your interest in 1517 Conestoga Court, Redlands, CA 92373

1517 Conestoga Court
Navigate
Redlands

Explore Redlands

read more
1517 Conestoga Court
explore in 3d

I'm Interested In

1517 Conestoga Court

or
  • CallPerrie Mundy

    License #00356248

    (951) 830-9900
  • Follow Us on Instagram