Leave a Message

Thank you for your message. We will be in touch with you shortly.

Property Description

High-end luxury with smart upgrades! Sunrise and sunset views of Live Oak Canyon and San Timoteo! This contemporary Spanish-style home features a long driveway with tons of parking, stunning landscaping, and an inviting backyard retreat. Two-story vaulted ceilings and gorgeous chandeliers! An enormous primary suite with front patio access! A spacious second-story rec room! Fireplaces in the rec room, living room, and primary suite. Jump into a PebbleTec saltwater pool, relax under the gazebo, or practice your game on the custom putting green! Recent upgrades include stucco and paint, an outdoor cooking space, new carpet and flooring, new windows (2024), perimeter and pathway lights on a timer, a new master bath, new epoxy floors and hardware in the garage, new iron railings on the staircase, fountain features, and new iron fencing. The outdoor cooking space on the covered patio features a barbecue, stove, utility sink, cooler, and bonus storage.

Smart features and app-controlled luxuries are absolutely everywhere! Control your home from the palm of your hand with the app-controlled solar-powered security gate, alarm system with a virtual keypad, and Nest smart thermostat. The garage is also wired for EV charging! The home boasts a chef's dream kitchen with double ovens and sinks, new stainless steel appliances, a travertine tile backsplash, a kitchen island, a trash compactor, an intelligent Thermidor fridge and dishwasher, and built-in cutting boards. You'll be able to cook with your own produce thanks to numerous fruit trees, including cherry, plum, nectarine, mandarin, orange, and Meyer lemon! The yard also comes with an herb garden with metal mesh lining. Host parties with your own wet bar. There are many more perks for you to discover! Hike the nearby Carriage Trail or stroll Caroline Park.
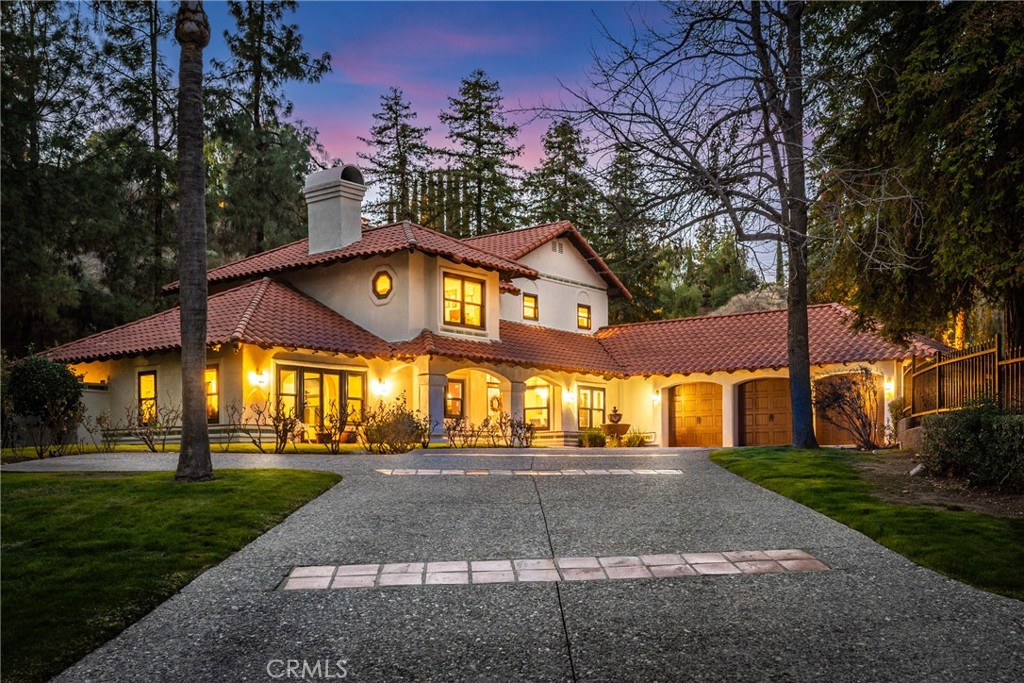
Overview

Property Status
Sold
Date Sold
May 29, 2025
Lot Size
1.18 Acres
MLS ID
IG25081843
Property Type
Residential
Year Built
1989

Features & Amenities

Neighborhood
Redlands
Architecture Styles
Contemporary, Spanish
View Description
Hills, Mountain(s), Neighborhood
Stories
2
Garage Spaces
3.0
Water Source
Public
Pool
In Ground, Pebble, Private, Salt Water
Roof
Spanish Tile
Lot Features
Back Yard, Drip Irrigation/Bubblers, Front Yard, Lawn, Landscaped, Paved, Sprinkler System, Sloped Up, Trees, Yard
Parking
Concrete, Door-Multi, Driveway Down Slope From Street, Driveway, Garage Faces Front, Garage, Gated, Oversized, Paved
Heat Type
Central, Fireplace(s)
Air Conditioning
Central Air, Whole House Fan
Laundry Room
Washer Hookup, Gas Dryer Hookup, Inside, Laundry Room
Fireplace
Gas, Living Room, Primary Bedroom, Outside, Recreation Room
Appliances
Double Oven, Dishwasher, Gas Oven, Gas Range, Microwave, Refrigerator, Range Hood, Trash Compactor
Other Interior Features
Wet Bar, Breakfast Bar, Tray Ceiling(s), Ceiling Fan(s), Crown Molding, Separate/Formal Dining Room, High Ceilings, Recessed Lighting, Two Story Ceilings, Primary Suite, Walk-In Closet(s)
Sewer
Septic Tank
HOA Amenities
Other
Security Features
Security System, Carbon Monoxide Detector(s), Security Gate, Smoke Detector(s), Security Lights
Other Exterior Features
Barbecue, Lighting, Fire Pit
School District
Redlands Unified
Sales Price
$1,250,000
HOA
$265/mo

Downloads

1620 Alessandro Road

Schedule a Tour

We would love to help you see this beautiful home! As a full-service brokerage, we can help you tour. Please submit an offer, and answer questions about the buying process.

Thank you

for your interest in 1620 Alessandro Road, Redlands, CA 92373

1620 Alessandro Road
Navigate
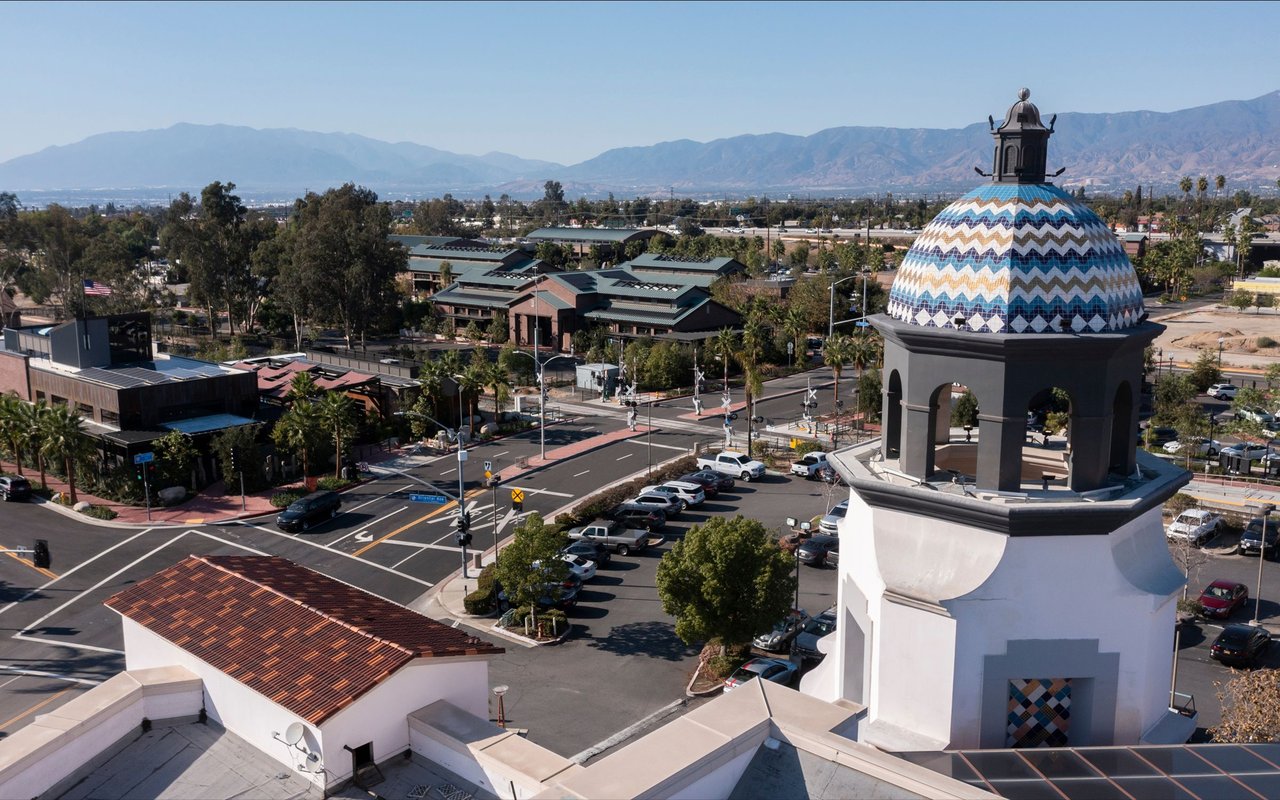
Redlands

Explore Redlands

read more
1620 Alessandro Road
explore in 3d

I'm Interested In

1620 Alessandro Road

or
  • CallPerrie Mundy

    License #00356248

    (951) 830-9900
  • Follow Us on Instagram