Leave a Message

Thank you for your message. We will be in touch with you shortly.

Property Description

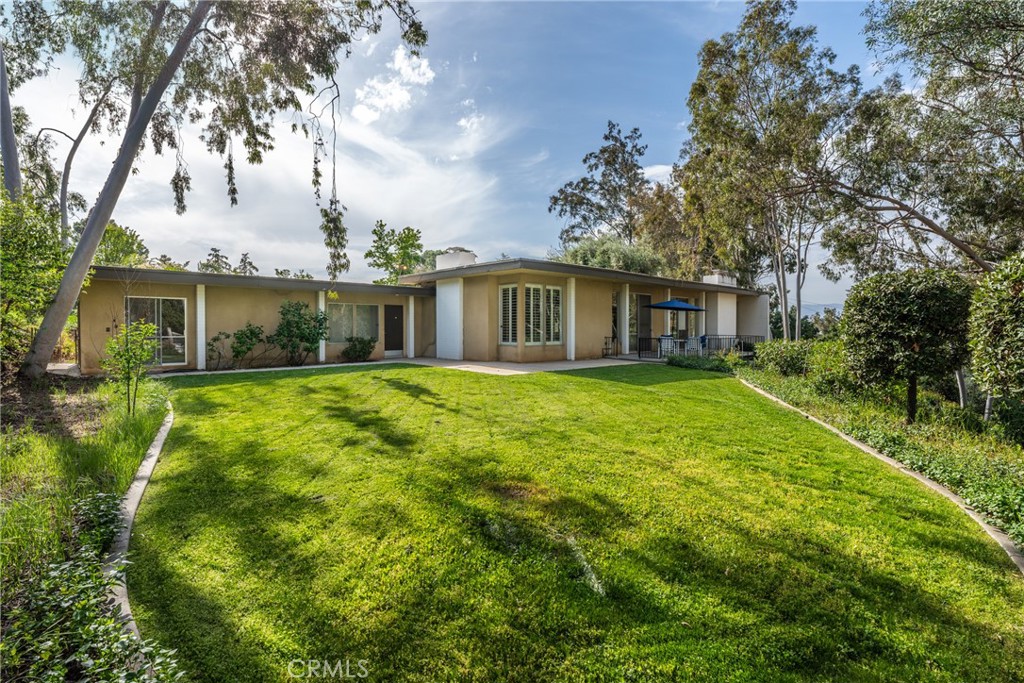
First time on the market, nestled in a quiet and peaceful South Redlands neighborhood, discover this unique Mid-Century Modern Ranch-style home. Built in 1966, it is a living testament to the time-honored craftsmanship, design, and artistry of the mid-20th century. A charming in-law floorplan provides a spacious primary suite with patio access and Hollywood Jack & Jill bathrooms in one wing, and children's and guest rooms in the other wing. The home features many original built-ins, including a gorgeous set of floor-to-ceiling walnut bookcases in the library, original bathroom cabinets, a couple of study desks in the bedroom, and an adjustable, spy-glass peephole in the front door. The living room sports large picture windows for sweeping mountain and greenbelt views! Discover more charm in the kitchen, with a working vintage mid-century Westinghouse electric cooktop (with optional gas hookup) and electric double oven. Next to the breakfast nook is a built-in vintage Swanson 4-slot toaster. The recently renovated bathroom includes new counters, floor, toilet, and fixtures. Outside of the home, professional front and back landscaping offers beauty and privacy, and a collection of fruit trees, including grapefruit, navel orange, and Eureka lemon. Take a dip in the heated pool and complete the vintage mid-century Redlands retreat vibe. Located near picturesque Caroline Park, Live Oak Canyon, and the prestigious Redlands Country Club.
Overview

Property Status
Sold
Date Sold
June 6, 2025
Lot Size
0.73 Acres
MLS ID
IG25107628
Property Type
Residential
Year Built
1966

Features & Amenities

Neighborhood
Redlands
Architecture Styles
Mid-Century Modern
View Description
Park/Greenbelt, Mountain(s), Neighborhood, Panoramic, Trees/Woods
Stories
1
Garage Spaces
2.0
Water Source
Public
Utilities
Electricity Connected, Natural Gas Connected, Sewer Connected
Pool
Fenced, Gas Heat, In Ground, Private, Tile
Roof
Composition
Lot Features
Corner Lot, Front Yard, Garden, Lawn, Landscaped, Sprinkler System, Sloped Up, Trees
Parking
Door-Multi, Driveway Down Slope From Street, Garage Faces Front, Garage, Paved
Heat Type
Central, Fireplace(s)
Air Conditioning
Central Air
Laundry Room
Inside, Laundry Room
Fireplace
Gas, Library, Living Room, Wood Burning
Appliances
Double Oven, Dishwasher, Electric Oven, Electric Range, Microwave, Refrigerator
Other Interior Features
Built-in Features, Breakfast Area, Block Walls, Ceiling Fan(s), Crown Molding, Storage, Tile Counters, Primary Suite, Walk-In Closet(s)
Sewer
Septic Tank
Substructure
Slab
Security Features
Security Lights
Other Exterior Features
Lighting
Elementary School
Kimberly
Middle School
Cope
High School
Redlands
School District
Redlands Unified
Sales Price
$1,138,945

Downloads

1714 Chapparal Road

Schedule a Tour

We would love to help you see this beautiful home! As a full-service brokerage, we can help you tour. Please submit an offer, and answer questions about the buying process.

Thank you

for your interest in 1714 Chapparal Road, Redlands, CA 92373

1714 Chapparal Road
Navigate
Redlands

Explore Redlands

read more
1714 Chapparal Road
explore in 3d

I'm Interested In

1714 Chapparal Road

or
  • CallPerrie Mundy

    License #00356248

    (951) 830-9900
  • Follow Us on Instagram