Leave a Message

Thank you for your message. We will be in touch with you shortly.

Property Description

Welcome to The Keys in Lake Forest -- a tranquil, lake-centered community offering peaceful walking paths, beautiful scenery, and access to the highly desirable Sun & Sail Club. This single-level (NO STAIRS!) home sits in a prime interior location with rare privacy, thanks to expansive greenbelt views on two sides. Many homes in this tract sit close to neighbors, but this one feels notably more open and peaceful. The outdoor patio is peaceful and inviting, featuring an Alumawood patio cover with ceiling fan and a south-facing orientation that enjoys natural light throughout the day.
Inside, the home has been well maintained and has dual-pane windows, newer exterior paint, new furnace (2025), and newer water heater too.
The layout features a spacious living room with a charming brick fireplace, wet bar in the living room, a dining area, and indoor laundry room. The oversized primary suite has 3 closets, a sliding glass door to the greenbelt, and an en-suite bathroom with tiled shower. Bedroom 2 is full-sized, while Bedroom 3--with double doors--works beautifully as a home office, den, craft room, Peloton room, or flexible guest space.
A 2-car attached garage plus driveway parking for two additional cars adds everyday convenience.
Living in The Keys means enjoying a beautiful community lake, scenic walking paths, and membership at the Sun & Sail Club, offering multiple pools, fitness center, sports and tennis courts, saunas, playground, clubhouse, and year-round activities.
A well-kept single-level home with no stairs, rare privacy, and the opportunity to update and add value--this is a special find in one of Lake Forest's most desirable neighborhoods.
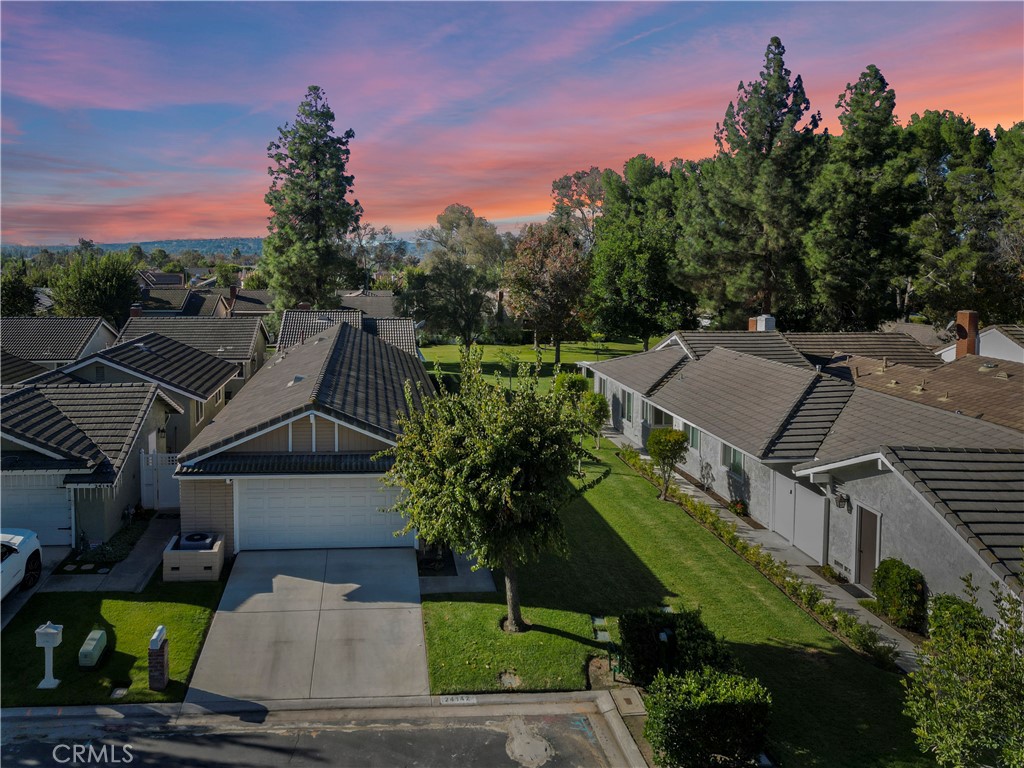

Overview

Property Status
Sold
Date Sold
January 19, 2026
Lot Size
3,300 Sq.Ft.
MLS ID
NP25263493
Property Type
Residential
Year Built
1976

Features & Amenities

Architecture Styles
Traditional
Water Frontage
Across the Road from Lake/Ocean, Lake
View Description
None
Stories
1
Garage Spaces
2.0
Water Source
Public
Utilities
Cable Connected, Electricity Connected, Natural Gas Connected, Sewer Connected
Pool
Community, Association
Roof
Concrete
Lot Features
Greenbelt, Landscaped, Level
Parking
Driveway Level, Garage
Heat Type
Central
Air Conditioning
Central Air
Laundry Room
Gas Dryer Hookup, Inside, Laundry Room
Fireplace
Living Room
Appliances
Dishwasher, Gas Cooktop, Gas Oven, Microwave, Water Heater, Dryer
Other Interior Features
Separate/Formal Dining Room, All Bedrooms Down, Bedroom on Main Level, Main Level Primary
Sewer
Public Sewer
Substructure
Slab
Disability Features
No Stairs
HOA Amenities
Clubhouse, Fitness Center, Meeting Room, Meeting/Banquet/Party Room, Outdoor Cooking Area, Barbecue, Picnic Area, Playground, Pickleball, Pool, Recreation Room, Sauna, Spa/Hot Tub, Tennis Court(s)
Security Features
Security System
Other Exterior Features
Rain Gutters
Elementary School
Rancho Canada
Middle School
Serano
High School
El Toro
School District
Saddleback Valley Unified
Sales Price
$1,150,000
HOA
$88/mo

Downloads

24142 Minnetonka Lane

Schedule a Tour

We would love to help you see this beautiful home! As a full-service brokerage, we can help you tour. Please submit an offer, and answer questions about the buying process.

Thank you

for your interest in 24142 Minnetonka Lane, Lake Forest, CA 92630

24142 Minnetonka Lane
Navigate
24142 Minnetonka Lane
explore in 3d

I'm Interested In

24142 Minnetonka Lane

or
  • CallDanae Aballi-Mecham

    License #01414653

    (714) 709-6558
  • Follow Us on Instagram