Leave a Message

Thank you for your message. We will be in touch with you shortly.

Property Description

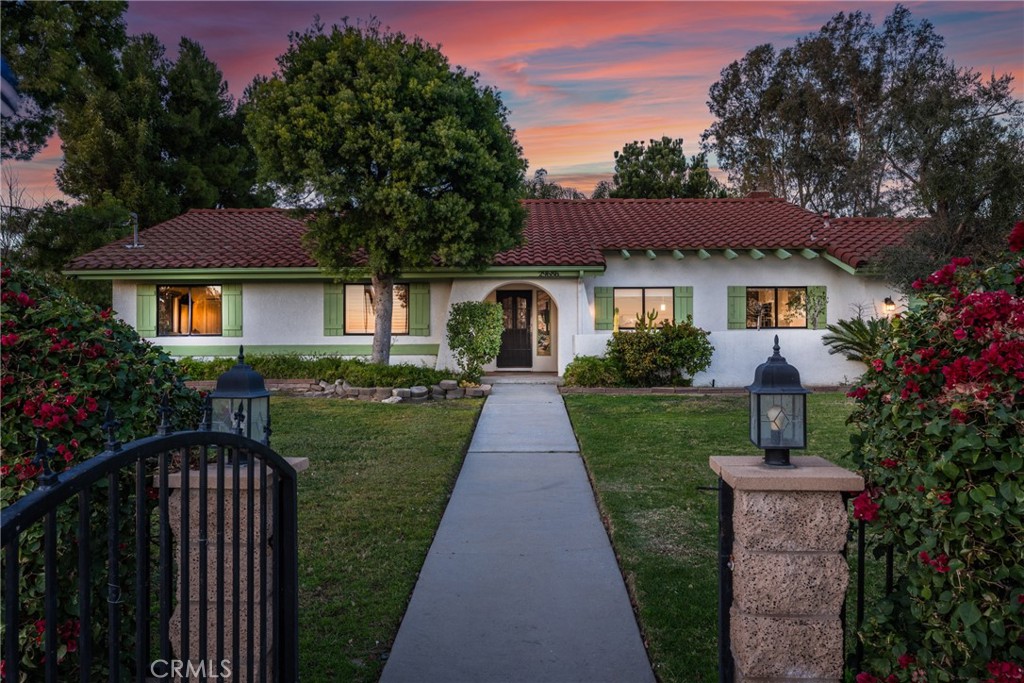
Spacious and stunning, this sprawling estate comes with a wide-open, professionally landscaped front and back yard! Wonderful mountain and city light views! The oversized lot is also home to a separate guest casita/ADU just up the walkway, complete with a shower, bath, and kitchenette. Recent upgrades have enhanced the charm and comfort of this beautiful Highland home. Improvements include a brand new dining space, marble kitchen with island and utility sink, soft-close cabinets and drawers, two marble baths, and all-new storage space in the garage. Find a wealth of character with vaulted open beam ceilings in the living room and den, colorful desert-themed stained glass in the entry, and luxurious marble tile floors. The primary bedroom also has patio access!

The large patio and pool area are perfect for unwinding or hosting, while the seasoned outdoor cook will find endless possibilities with the in-ground barbecue pit. A wide variety of fruit trees line the property, including eight avocado trees, two blood orange trees, pink grapefruit, tangerine, lime, navel orange, and valencia. You'll also find date palms, pine, fragrant roses, and gorgeous bougainvillea! Bonus outdoor features include double flag poles, an enclosed canine kennel, and a fire pit. It includes a three-car garage and tons of extra parking space. Perfect for an RV and built for the outdoor enthusiast.

Overview

Property Status
Sold
Date Sold
May 13, 2025
Lot Size
0.72 Acres
MLS ID
IG25031403
Property Type
Residential
Year Built
1986

Features & Amenities

Architecture Styles
Contemporary
View Description
City Lights, Hills, Mountain(s), Neighborhood
Stories
1
Garage Spaces
3.0
Water Source
Public
Utilities
Electricity Connected, Natural Gas Connected, Propane, Water Connected
Pool
In Ground, Private
Roof
Shingle, Spanish Tile
Lot Features
Back Yard, Front Yard, Gentle Sloping, Sprinklers In Rear, Sprinklers In Front, Lawn, Landscaped, Paved, Sprinklers Timer, Sprinkler System, Trees, Yard
Parking
Door-Multi, Driveway, Garage Faces Front, Garage, Paved, RV Access/Parking
Heat Type
Central, Fireplace(s)
Air Conditioning
Central Air
Laundry Room
Washer Hookup, Gas Dryer Hookup, In Garage
Fireplace
Electric, Family Room, Wood Burning
Appliances
Dishwasher, Gas Oven, Gas Range, Microwave, Propane Water Heater, Refrigerator, Range Hood
Other Interior Features
Beamed Ceilings, Breakfast Bar, Ceiling Fan(s), Crown Molding, High Ceilings, Stone Counters, Recessed Lighting, Storage, Walk-In Closet(s)
Sewer
Septic Tank
Substructure
Slab
Security Features
Security Gate, Security Lights
Other Exterior Features
Barbecue, Lighting, Rain Gutters, Fire Pit
Elementary School
Cram
Middle School
Beattie
School District
Redlands Unified
Sales Price
$803,000

Downloads

29686 Santa Ana Canyon Road

Schedule a Tour

We would love to help you see this beautiful home! As a full-service brokerage, we can help you tour. Please submit an offer, and answer questions about the buying process.

Thank you

for your interest in 29686 Santa Ana Canyon Road, Highland, CA 92346

29686 Santa Ana Canyon Road
Navigate
29686 Santa Ana Canyon Road
explore in 3d

I'm Interested In

29686 Santa Ana Canyon Road

or
  • CallPerrie Mundy

    License #00356248

    (951) 830-9900
  • Follow Us on Instagram