Leave a Message

Thank you for your message. We will be in touch with you shortly.

Property Description

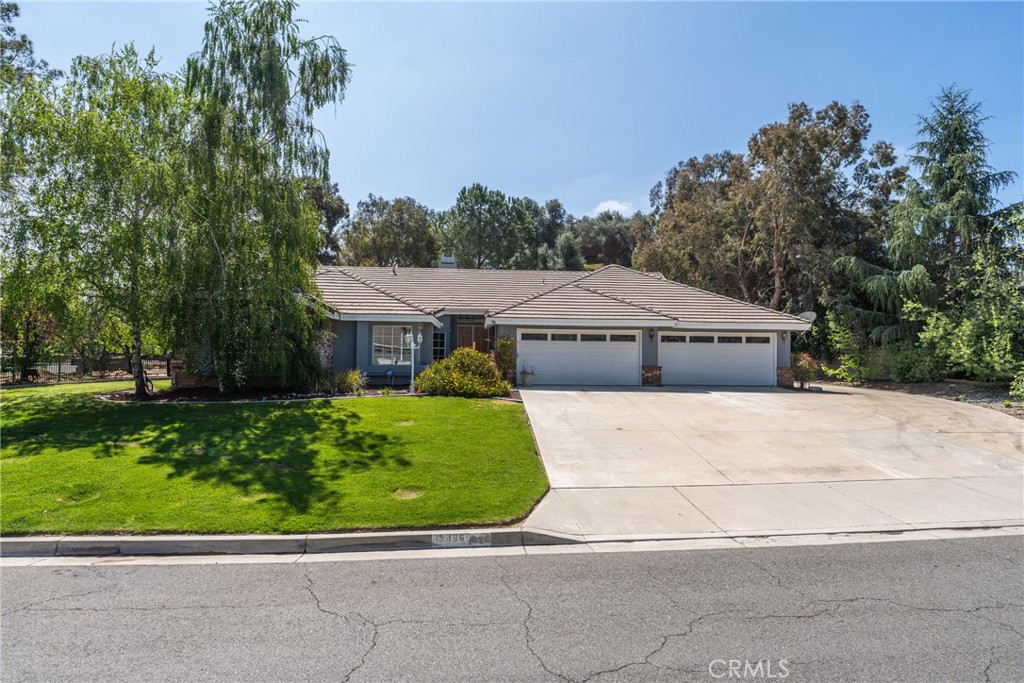
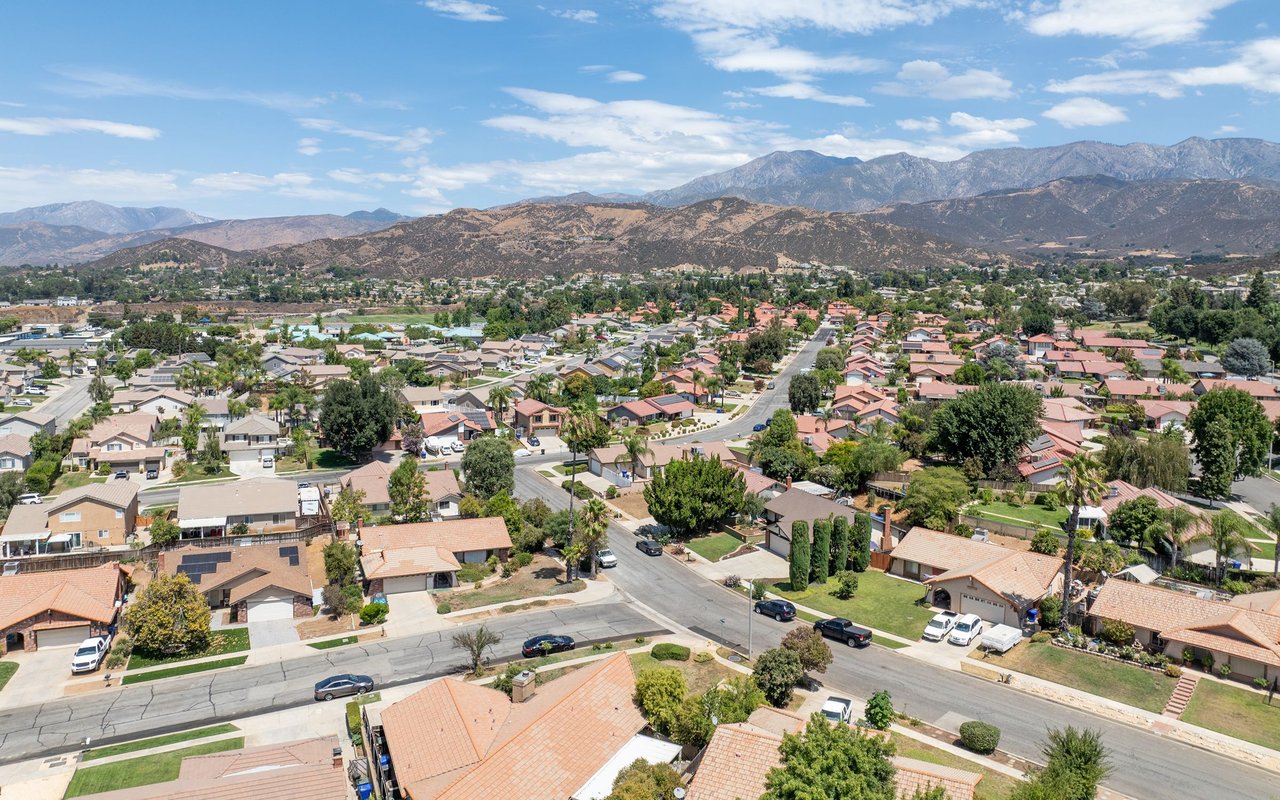
North Bench Dream Location! Nestled in the gorgeous foothills of the San Bernardino Mountains, you'll find a quiet, peaceful setting. North Bench is known for its unique lifestyle, which includes vineyards, wide open spaces, and a community that values a relaxed pace. This single-story Upper Yucaipa home sits on an oversized lot with lush landscaping in front and serious curb appeal! The spacious backyard is ripe with possibilities. Tons of parking and an RV pad that can accommodate 40+ feet. The double-door entry opens to 14-foot vaulted ceilings and charming archways. The home impresses with a spacious, newly repainted primary suite that includes new double sinks and a separate tub and shower. A two-way fireplace warms both the living room and the bonus family room. The kitchen features stainless steel appliances, plenty of ceramic tile counter space, and an island. There are separate breakfast nook and dining room areas. A First Alert security system protects the home, while a built-in, steel vault-style combination lock safe protects your valuables. The exterior of the home has been recently repainted (within the last three years). In a tranquil and scenic neighborhood near Yucaipa Regional Park, Yucaipa Valley Golf Club, and the North Cork Vineyard & Winery. Easy access to the Rim of the World Scenic Highway 38 on your way up to Big Bear.

Overview

Property Status
Sold
Date Sold
August 1, 2025
Lot Size
0.46 Acres
MLS ID
IG25070036
Property Type
Residential
Year Built
1991

Features & Amenities

Neighborhood
Yucaipa
Architecture Styles
Contemporary
View Description
Hills, Mountain(s), Neighborhood
Stories
1
Garage Spaces
4.0
Water Source
Public
Utilities
Electricity Connected, Natural Gas Connected, Sewer Connected, Water Connected
Pool
None
Roof
Tile
Lot Features
Front Yard, Sprinklers In Rear, Sprinklers In Front, Lawn, Landscaped, Sprinklers Timer, Trees, Yard
Parking
Door-Multi, Driveway, Garage Faces Front, Garage, Paved
Heat Type
Central
Air Conditioning
Central Air
Laundry Room
Laundry Room
Fireplace
Family Room, Gas, Living Room, Multi-Sided, Wood Burning
Appliances
Dishwasher, Gas Oven, Gas Range, Microwave
Other Interior Features
Wet Bar, Breakfast Area, Tray Ceiling(s), Ceiling Fan(s), Separate/Formal Dining Room, High Ceilings, Recessed Lighting, Storage, Solid Surface Counters, Tile Counters, Attic, Walk-In Closet(s)
Sewer
Public Sewer
Substructure
Slab
Security Features
Security System, Security Lights
Other Exterior Features
Lighting, Rain Gutters
Elementary School
Ridgeview
Middle School
Park View
High School
Yucaipa
School District
Yucaipa/Calimesa Unified
Sales Price
$660,000
Zoning
R1

Downloads

34865 Holly Avenue

Schedule a Tour

We would love to help you see this beautiful home! As a full-service brokerage, we can help you tour. Please submit an offer, and answer questions about the buying process.
Thank you

for your interest in 34865 Holly Avenue, Yucaipa, CA 92399

34865 Holly Avenue
Navigate
Yucaipa

Explore Yucaipa

A city in California where the real estate market currently shows a slight seller's advantage.

read more
34865 Holly Avenue
explore in 3d

I'm Interested In

34865 Holly Avenue

or
  • CallPerrie Mundy

    License #00356248

    (951) 830-9900
  • Follow Us on Instagram