Leave a Message

Thank you for your message. We will be in touch with you shortly.

Property Description

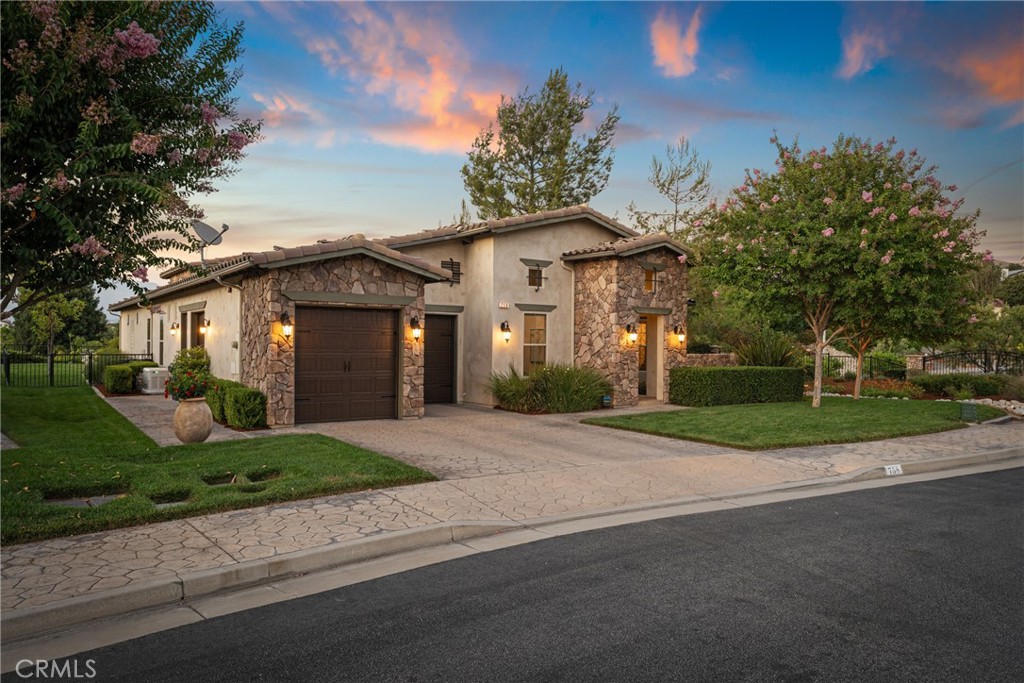
An exceptional Tuscan-style home for the family that loves to host. Recently Upgraded! Part of an exclusive gated community in beautiful South Redlands! Enjoy peace & quiet in a prestigious setting. Gorgeous mountain & city light views. Enhanced curb appeal features newly added curbing, new Flagstone stepping stones, new LED path lights, and two brand new fountains. A stately front door had stained glass panels added in 2020. Discover soaring 16-foot-high ceilings and impressive 8-foot solid wood doors designed around a spacious open floor plan that offers family comfort and a wealth of hosting possibilities. New custom light fixtures & ceiling fans. Updated carpet & hardwood floors throughout, as well as new window coverings. A chef's kitchen impresses with live-edge granite counters and custom solid wood cabinets. Enjoy crafting gourmet meals with stainless steel Kitchen Aid appliances, including a double oven, cooktop, built-in refrigerator, and ice machine. Recent kitchen upgrades include a new microwave, dishwasher, & trash compactor. Custom cabinets can also be found in the dining room, bathrooms, & garage to complement the designer interior spaces.

End the night with luxury in your expansive primary suite that includes an ensuite bathroom with custom tilework in the separate tub & shower and a new Toto toilet. Find more floor-to-ceiling custom cabinetry in the double primary closets. Two additional private bedrooms also have ensuite bathrooms, offering multi-generational living options. The backyard has two distinct outdoor spaces for hosting - one has a fireplace & the other sports a built-in BBQ. A two-car garage, golfcart garage, and plenty of driveway space offer room for your family vehicles. The garage & all three garage doors have been newly painted. A full-house Generac generator was installed in 2021, with an extended warranty paid through 2026. Protected by a SimpliSafe home security system. Includes a whole-house Sonos audio system with built-in speakers. Part of the top-rated Redlands Unified School District! Take your golf cart down to the nearby Redlands Country Club or hike the Teddy's, Oak Ridge, or Oakmont Trails. Easy access to freeways & downtown Redlands! The HOA provides all front, side, & back yard landscaping, water use for landscaping, a front gate, and an exclusive clubhouse with exercise machines & other equipment. Wi-Fi is included along with a large sectional sofa lounging area with relaxing chairs & a TV to enjoy.

Overview

Property Status
Sold
Date Sold
August 29, 2025
Lot Size
5,338 Sq.Ft.
MLS ID
IG25165004
Property Type
Residential
Year Built
2007

Features & Amenities

Neighborhood
Redlands
Architecture Styles
Mediterranean
View Description
City Lights, Mountain(s), Neighborhood, Valley
Stories
1
Garage Spaces
2.0
Water Source
Private
Utilities
Cable Available, Electricity Connected, Natural Gas Connected, Phone Connected, Sewer Connected, Underground Utilities, Water Connected
Pool
None
Roof
Concrete, Tile
Lot Features
Back Yard, Cul-De-Sac, Drip Irrigation/Bubblers, Front Yard, Garden, Sprinklers In Rear, Sprinklers In Front, Lawn, Landscaped, Level, Sprinklers Timer, Sprinklers On Side, Sprinkler System
Parking
Concrete, Door-Multi, Driveway Level, Driveway, Garage Faces Front, Garage, Golf Cart Garage, Garage Door Opener, Gated
Heat Type
Central, Electric, Forced Air, Fireplace(s), High Efficiency, Natural Gas, Zoned
Air Conditioning
Central Air, Dual, Electric
Laundry Room
Washer Hookup, Electric Dryer Hookup, Gas Dryer Hookup, Inside, Laundry Room
Fireplace
Gas, Great Room, Outside, Raised Hearth
Appliances
Built-In Range, Barbecue, Double Oven, Dishwasher, ENERGY STAR Qualified Appliances, Gas Cooktop, Disposal, Ice Maker, Microwave, Refrigerator, Range Hood, Trash Compactor, Water To Refrigerator, Water Purifier
Other Interior Features
Wet Bar, Built-in Features, Breakfast Area, Ceiling Fan(s), Crown Molding, Separate/Formal Dining Room, Granite Counters, High Ceilings, Open Floorplan, Recessed Lighting, Wired for Data, Wired for Sound, All Bedrooms Down, Bedroom on Main Level, Main Level Primary, Primary Suite, Walk-In Closet(s)
Sewer
Public Sewer
Substructure
Slab
HOA Amenities
Clubhouse, Controlled Access, Fitness Center, Maintenance Grounds, Maintenance Front Yard, Recreation Room
Security Features
Security System, Gated Community
Other Exterior Features
Barbecue, Rain Gutters
Elementary School
Mariposa
Middle School
Moore
High School
Redlands East Valley
School District
Redlands Unified
Sales Price
$1,425,000
HOA
$465/mo

Downloads

758 Strada Casalingo Court

Schedule a Tour

We would love to help you see this beautiful home! As a full-service brokerage, we can help you tour. Please submit an offer, and answer questions about the buying process.

Thank you

for your interest in 758 Strada Casalingo Court, Redlands, CA 92373

758 Strada Casalingo Court
Navigate
Redlands

Explore Redlands

read more
758 Strada Casalingo Court
explore in 3d

I'm Interested In

758 Strada Casalingo Court

or
  • CallPerrie Mundy

    License #00356248

    (951) 830-9900
  • Follow Us on Instagram